Many bathrooms have a tub that rarely gets used and a shower that feels cramped. A tub-to-shower conversion replaces the tub with a shower sized for the same space, so you get a more comfortable, easier-to-clean shower without changing the rest of the room.
A conversion can include a new shower base or tiled floor, a wall surround or tile, glass doors, new fixtures, a handheld shower, a bench, grab bars and a storage niche. Each detail is chosen around how you bathe and how much room you have.
We handle tub-to-shower conversions as a stand-alone project or as part of a full bathroom remodel for homes in Middletown, NY and nearby Orange County.
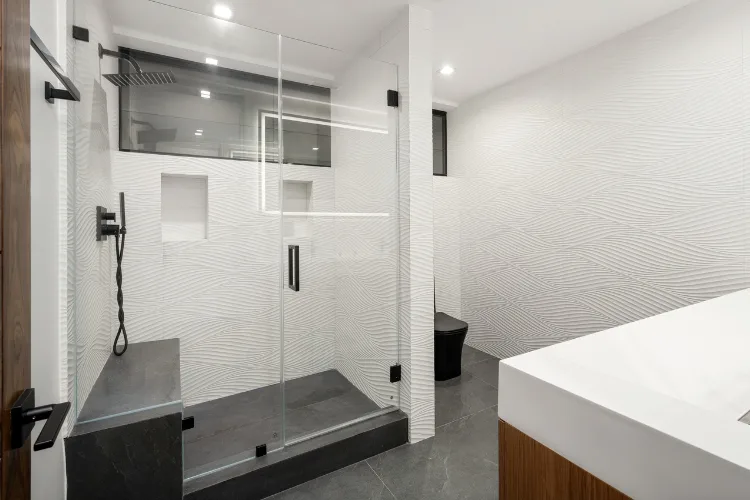
Replacing a traditional tub with a lower-entry shower can make getting in and out easier. A carefully planned design can provide a more convenient bathing area while supporting comfortable movement throughout your daily routine.
Removing a bulky bathtub can help create a more spacious feeling within the room. A properly sized shower enclosure can improve movement and make better use of the available bathroom space.
New shower walls, tile, glass doors, fixtures, and finishes can give an older bathroom a refreshed appearance. A coordinated design can also help the new shower blend naturally with the rest of the space.
A shower can include practical features such as handheld showerheads, built-in seating, grab bars, storage niches, and non-slip surfaces. These additions can make everyday bathing more convenient and comfortable.
We do tub-to-shower conversions for homeowners in Middletown, NY, Goshen, NY, Warwick, NY and Minisink, NY. If you want a lower, open entry, compare it with a walk-in shower. Most conversions finish with new shower doors, and many homeowners swap the vanity at the same time. For a bigger change, see full bathroom remodeling. For typical price ranges, including tub-to-shower swaps, see our bathroom remodel cost guide.
A tub-to-shower conversion can improve comfort, access and everyday use without remodeling the entire room. Tell us about your bathroom and send a few photos, and we will help you plan the right shower for the space.
The existing bathtub is removed to prepare the space for the new shower. The surrounding area can then be inspected and prepared for the selected shower layout and components.
A properly fitted shower base creates a stable foundation for the new bathing area. Different shapes, sizes, and threshold styles can be selected to suit your bathroom layout and access requirements.
New shower walls can provide a clean, finished appearance while protecting the surrounding area from everyday moisture. Tile, panels, and other suitable surfaces can be matched to your preferred design.
New showerheads, handheld sprays, controls, valves, and other fixtures can improve the daily shower experience. Fixture placement can also be planned around comfort and ease of use.
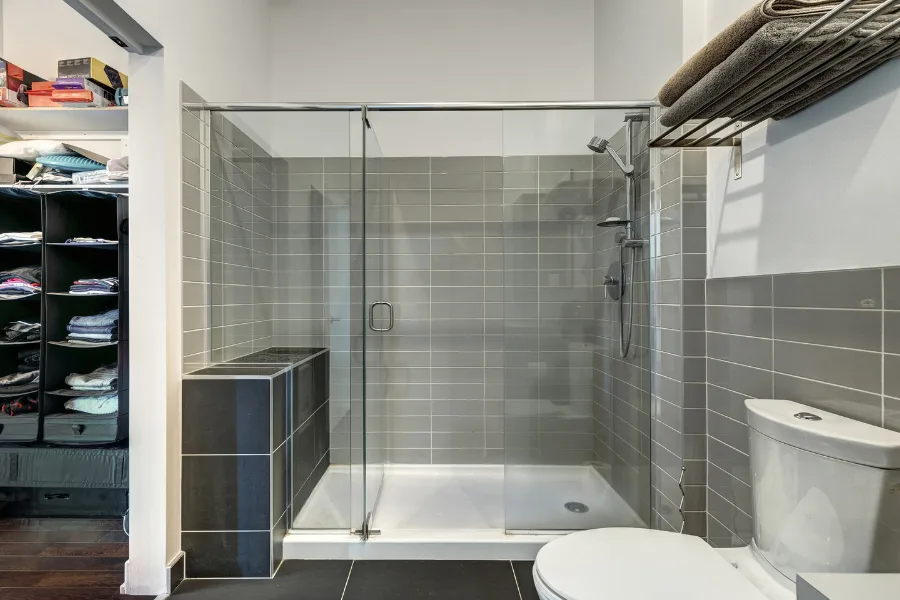
A new shower can include low-threshold entry, grab bars, handheld showerheads, built-in seating, non-slip surfaces, storage niches, and easy-to-reach controls. Features can be selected according to your comfort, daily routine, and bathroom layout.
The timeline depends on the bathroom layout, removal work, plumbing requirements, selected materials, and installation details. A straightforward conversion may take several days, while projects involving additional preparation can require more time.
The existing tub is removed and the surrounding area is prepared for the new shower. Required plumbing or surface work is completed before installing the shower base, walls, fixtures, doors, and selected accessories.
Smooth wall systems, large-format tiles, properly sealed surfaces, quality grout, and practical shower enclosures can simplify routine cleaning. Choosing suitable materials with fewer seams can also make regular shower maintenance easier.
Yes. A conversion can include a low-threshold entry, grab bars, handheld showerheads, shower seating, non-slip surfaces, and convenient controls. These features can help create a shower that is more comfortable and easier to use.
The cost depends on the size of the shower, whether you choose a shower base and wall panels or a fully tiled shower, the glass door, the fixtures, and any plumbing or wall repairs found once the tub is removed. The easiest way to get a real number is to request a free estimate and include a few photos of your current tub area.
We work with homeowners in Middletown, Goshen, Warwick, Minisink and nearby Orange County communities. If you are not sure whether your address is in our area, call (845) 535-9121.