A walk-in shower replaces a tub wall or high curb with a low, open entry, so getting in and out takes less effort. For many homeowners it is a comfort upgrade. For others it is about safety and planning ahead for changing mobility.
A walk-in shower can include a built-in or fold-down seat, grab bars, a handheld shower, slip-resistant flooring and a niche that keeps bottles off the floor. The layout is planned around your bathroom’s size and the way you use it, so the finished shower feels like part of the room rather than a medical fixture.
We build walk-in showers as a stand-alone project, as part of a tub-to-shower conversion, or within a full bathroom remodel for homes in Middletown, NY and nearby Orange County.
A walk-in shower can remove unnecessary barriers and provide easier entry and exit. A carefully planned layout can make daily showering more comfortable while supporting safer movement throughout the space.
Accessible bathroom features such as grab bars, shower seating, handheld fixtures, and wider clearances can provide additional support. These additions can be incorporated without making the bathroom feel clinical or restrictive.
A thoughtful bathroom remodel design can improve movement while making practical use of the available floor area. Layout changes can help create clearer pathways and easier access to important fixtures.
Accessibility does not mean sacrificing appearance. Modern surfaces, fixtures, glass enclosures, tile patterns, and storage options allow your bathroom to remain attractive while providing features that support everyday comfort.
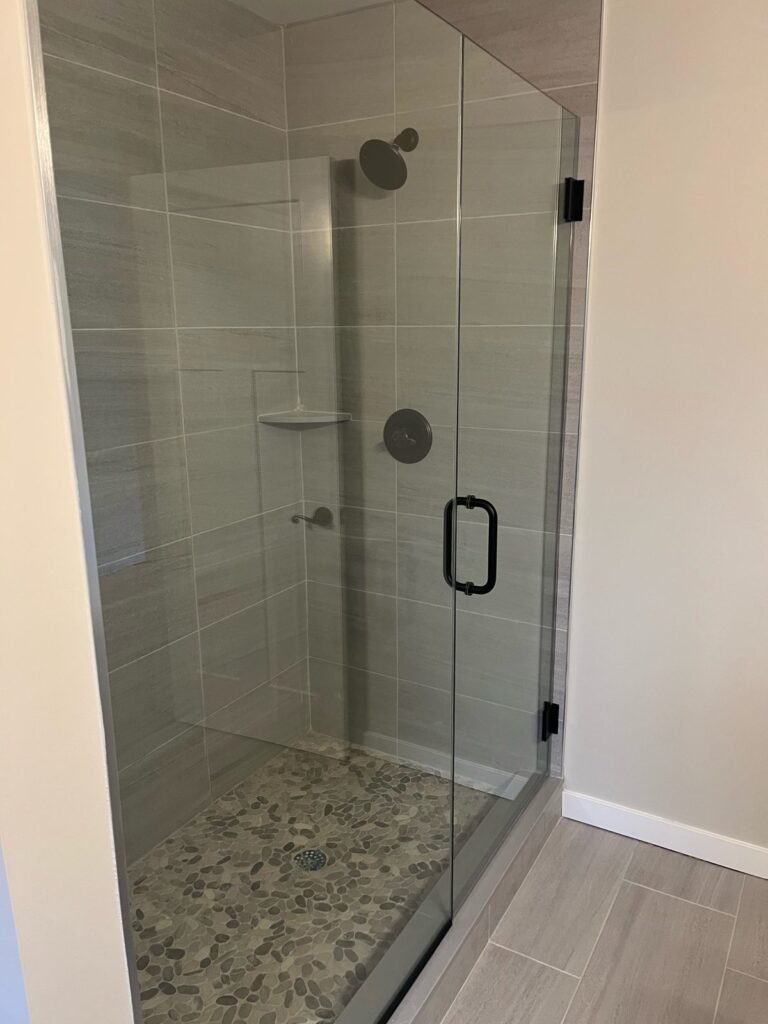
A walk-in shower is not only about easier access. Many Middletown homeowners choose one because it looks clean, open and modern. We design and install custom tiled walk-in showers with frameless or semi-frameless glass, built-in shower niches, tiled benches and low-threshold entries, using tile and finishes that fit the rest of your bathroom. Replacing an old tub? See our tub-to-shower conversions page, or request a free estimate.
Walk-in showers are available to homeowners in Middletown, Goshen, Warwick and Minisink. Pair your new shower with glass shower doors or a new bathroom vanity, or make it part of a complete bathroom remodel. For typical price ranges, including walk-in shower projects, see our bathroom remodel cost guide. Back to the Middletown Bath Co. home page.
Whether you are updating the shower or planning a complete bathroom remodel, a walk-in shower can make everyday routines easier. Tell us who uses the bathroom and what is difficult today, and we will help you plan options that fit your space.
Low-threshold shower entrances make stepping into the shower easier. Walk-in shower projects can include practical entry designs that support smoother movement and everyday convenience.
Built-in or carefully selected shower seats provide a comfortable place to sit while bathing. Seating can be positioned to support safe use without interfering with the rest of the shower area.
Strategically positioned grab bars can provide additional stability around showers and other bathroom areas. Their placement should complement the layout and allow convenient access when moving through the space.
Slip-resistant flooring and shower surfaces can help improve traction in areas exposed to water. These materials can be selected to complement the overall bathroom design while supporting safer daily use.
The timeline depends on the bathroom size, existing layout, selected features, and scope of work. A straightforward shower update may require less time than a complete renovation involving flooring, fixtures, accessibility improvements, and structural layout changes.
Common choices include slip-resistant flooring, durable wall surfaces, moisture-resistant materials, tempered shower glass, easy-clean fixtures, and sturdy support components. Materials should suit the bathroom environment while providing the durability, traction, and practical performance needed for everyday use.
Yes. Shower seating can be incorporated into many bathroom designs. Options include built-in seats and suitable mounted or movable seating. Placement should allow comfortable access while leaving enough room for movement and other shower features.
Accessibility features may include low-threshold shower entries, grab bars, shower seating, handheld fixtures, wider clearances, slip-resistant surfaces, accessible storage, and improved lighting. The right combination depends on the user’s needs and the existing bathroom layout.
Yes. Accessible bathrooms can use contemporary tile, attractive fixtures, glass shower enclosures, coordinated surfaces, modern vanities, and stylish lighting. Accessibility features can be integrated into the design so the space feels comfortable, welcoming, and visually balanced.
The cost depends on the size of the shower, how low or open the entry is, whether the floor and walls are tiled or use a panel system, the glass, and features like a bench, grab bars or a handheld shower. Repairs found once the old tub or shower is removed also play a part. Request a free estimate with a few photos and we can talk through options for your space.
We work with homeowners in Middletown, Goshen, Warwick, Minisink and nearby Orange County communities. If you are not sure whether your address is in our area, call (845) 535-9121.