Middletown Bath Co. remodels bathrooms for homeowners in Minisink. Plan a full remodel or one focused upgrade, like a tub-to-shower conversion or a walk-in shower you can use for years to come.
Minisink is a rural town, and many homes here are single-family houses on larger lots, some older and some built more recently. Bathrooms in these homes vary widely, from original bathrooms that need a full remodel to newer ones that only need a better shower or more storage.
Middletown Bath Co. plans each Minisink project around the bathroom you have and the one you want, whether it is a complete remodel or a single upgrade.
Planning Ahead
Plan the Bathroom You Will Want Later
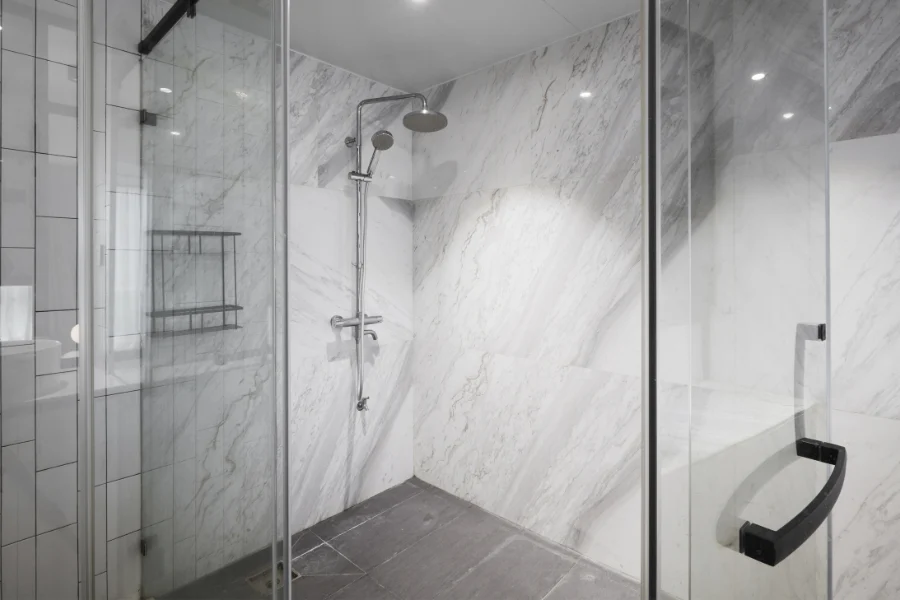
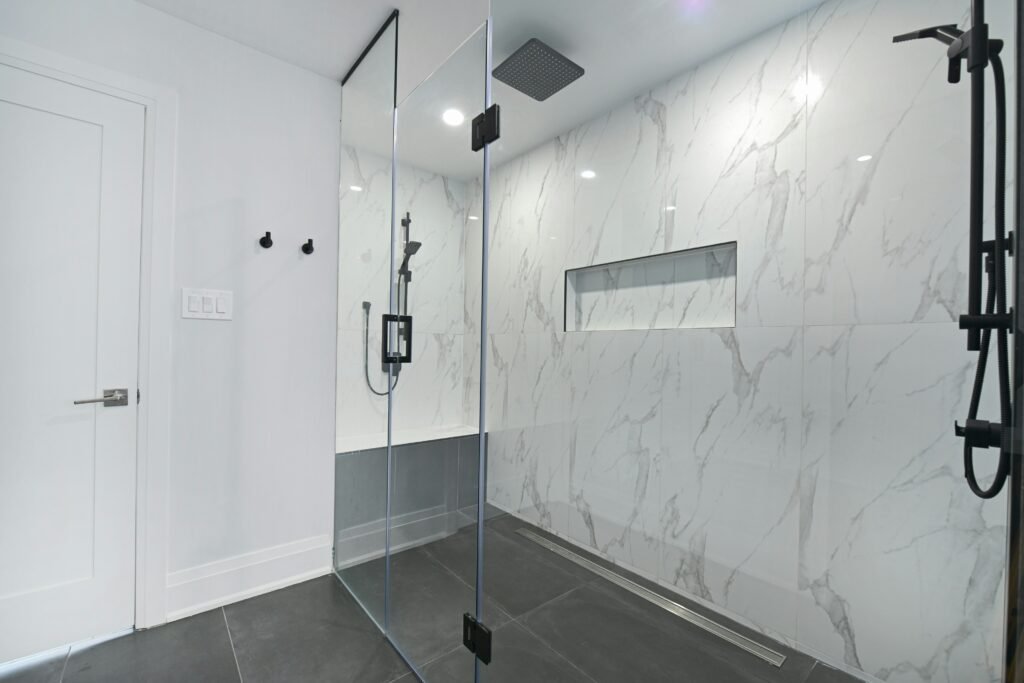
When the walls are open during a remodel, it is the easiest time to prepare for the future. Solid backing inside the walls lets grab bars be added later without opening the tile. A shower with a low curb or no curb, a handheld shower on a slide bar, and a bench or space for one make the room easier to use as needs change.
None of these have to look clinical, and planning them now is usually simpler than adding them later. See walk-in showers for more ideas.
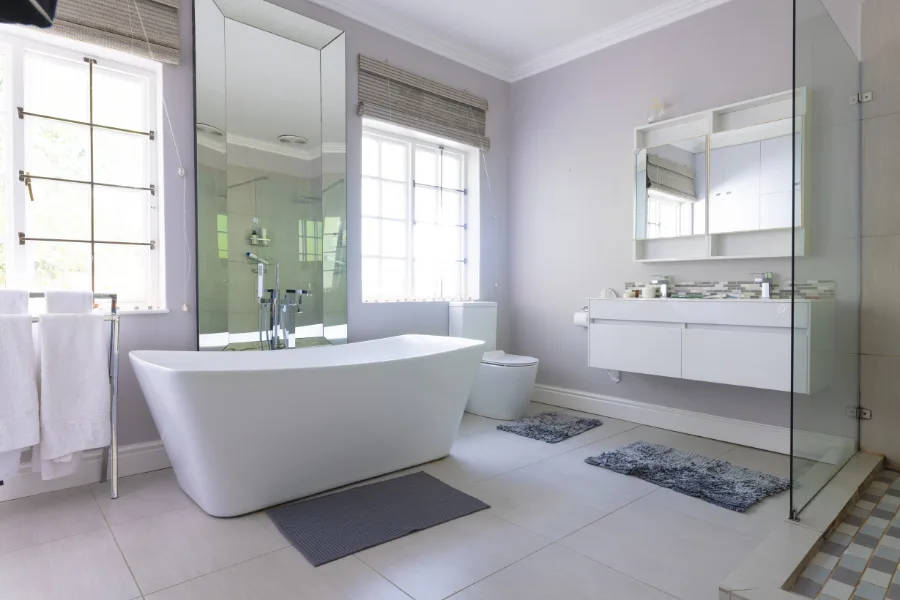
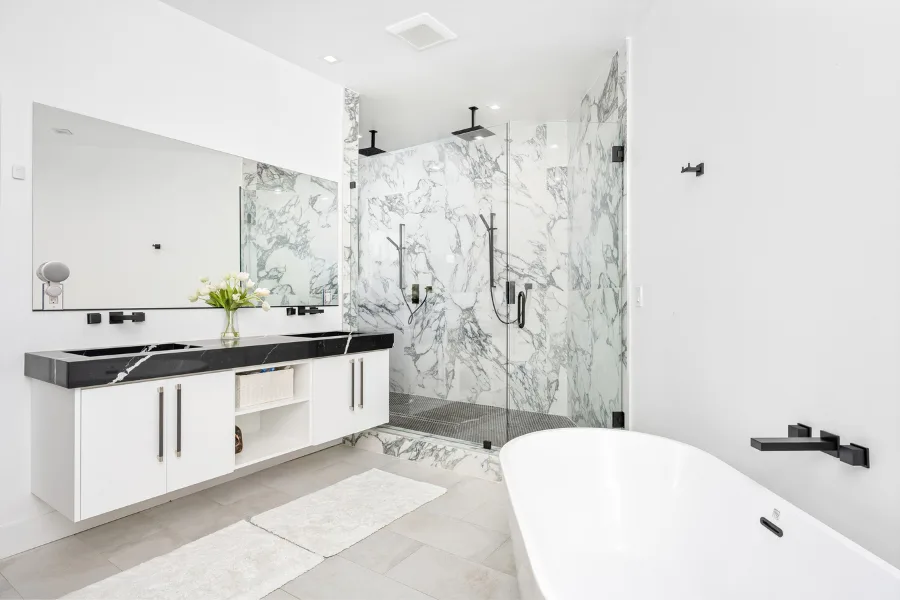
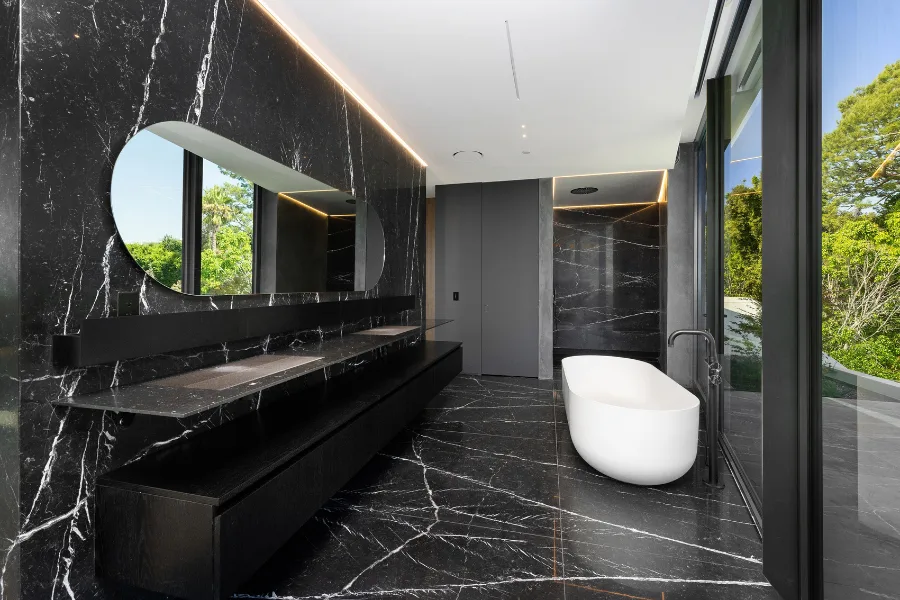
Bathroom remodeling can update an existing space through improvements to fixtures, surfaces, layouts, storage, and other practical features while creating a bathroom suited to everyday needs.
A tub-to-shower conversion replaces a traditional bathtub area with a modern shower setup that can provide easier access and make better use of the available bathroom space.
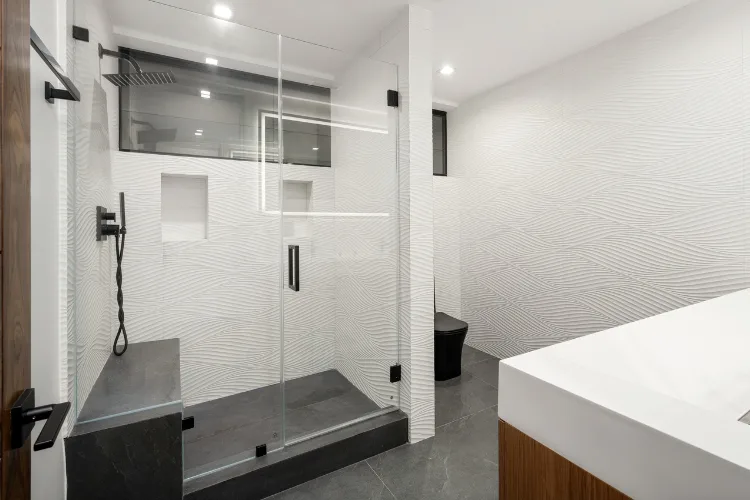
Walk-in showers and accessible bathroom improvements can support easier movement and everyday use through thoughtful layouts, suitable fixtures, and features designed around individual requirements.
We install frameless, semi-frameless, sliding, and hinged shower doors planned around your shower layout and style. Minisink homeowners can choose glass and hardware finishes that suit the rest of the bathroom.
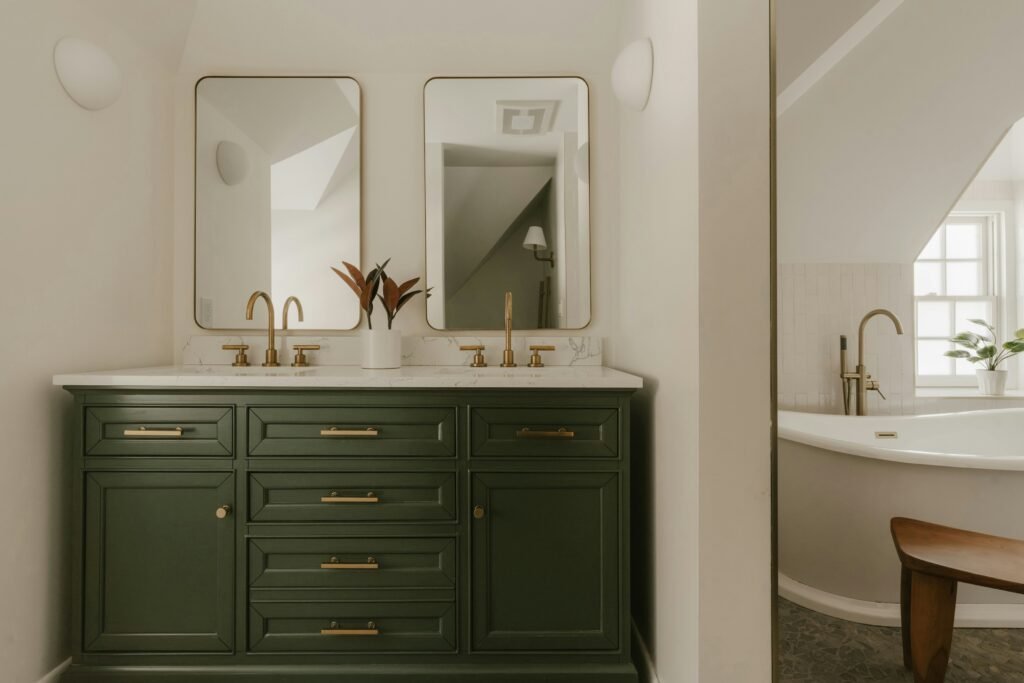
We install single and double vanities with practical storage, countertops, sinks, and hardware. Each vanity is selected to fit your Minisink bathroom and coordinate with the rest of your remodel.
Contact us to share your bathroom remodeling ideas, explain the changes you want, and discuss your project requirements.
Share Your Needs
We discuss your bathroom layout, preferences, accessibility needs, daily routines, and goals to identify improvements that suit your space.
Plan & Complete the Work
We review the materials, fixtures, installation requirements, and project details before completing the planned remodeling work with attention to quality and functionality.
Review the Results
After completion, we review the remodeled bathroom with you, discuss the finished improvements, and address any questions about the completed work.
Bring Your Bathroom Vision to Life
Start Your Minisink Bathroom Project
Tell us about your bathroom and how you want it to work for your household, now and later. Send a few photos with the estimate form and we will follow up to talk through the options. For typical price ranges, see our bathroom remodel cost guide.
Permits may be required depending on the project and the municipality where your home is located. Work that moves plumbing, changes walls or adds electrical circuits is more likely to need one than cosmetic updates or like-for-like replacements. Your local building department can confirm what applies to your project.
Serving Minisink and Nearby Communities
Minisink is one of the Orange County communities we serve, along with Middletown, Goshen and Warwick. If you are not sure whether your address is in our area, call (845) 535-9121.
Practical Bathroom Upgrades
Why Choose Our Bathroom Remodeling
Local Service Knowledge
Understanding local homes and bathroom requirements helps us consider existing layouts, available space, and practical needs when discussing remodeling options with homeowners.
Personalized Solutions
Every bathroom has different needs. Remodeling plans can be tailored to the existing space, preferred features, accessibility needs, design choices, and daily routines.
Clear Communication
Clear communication helps keep customers informed throughout the project, from the initial discussion and planning to installation and the final review.
Detailed Project Planning
Careful planning considers layouts, fixtures, surfaces, installation requirements, and finishing details to help create a bathroom that meets the intended design and everyday needs.
Yes. We work with homeowners throughout Minisink. You can discuss your bathroom, the improvements you are considering and the service that fits your space.
You can discuss the current bathroom layout, areas you want to improve, preferred fixtures, design ideas, storage needs, accessibility concerns, and how you use the space each day. These details help shape the project plan.
The preparation required depends on the scope of the project. Before work begins, you can discuss which fixtures, personal items, and bathroom areas need to be cleared or prepared for the remodeling work.
Depending on the project requirements, bathroom remodeling can include layout improvements, fixture changes, shower modifications, surface updates, and other adjustments. The existing space can be reviewed to determine suitable options for your needs.
Yes. Remodeling can incorporate features such as walk-in showers, suitable shower layouts, and other accessibility-focused improvements. Your specific mobility and everyday-use requirements can be discussed when planning the bathroom.
Yes, and it is easier if solid backing is installed inside the walls during the remodel. Ask about it while the walls are open, so grab bars can be added later without removing tile.